 Zurück
June 2025
Text: Alexandra Hörtler; Fotos: Bernhard Schober
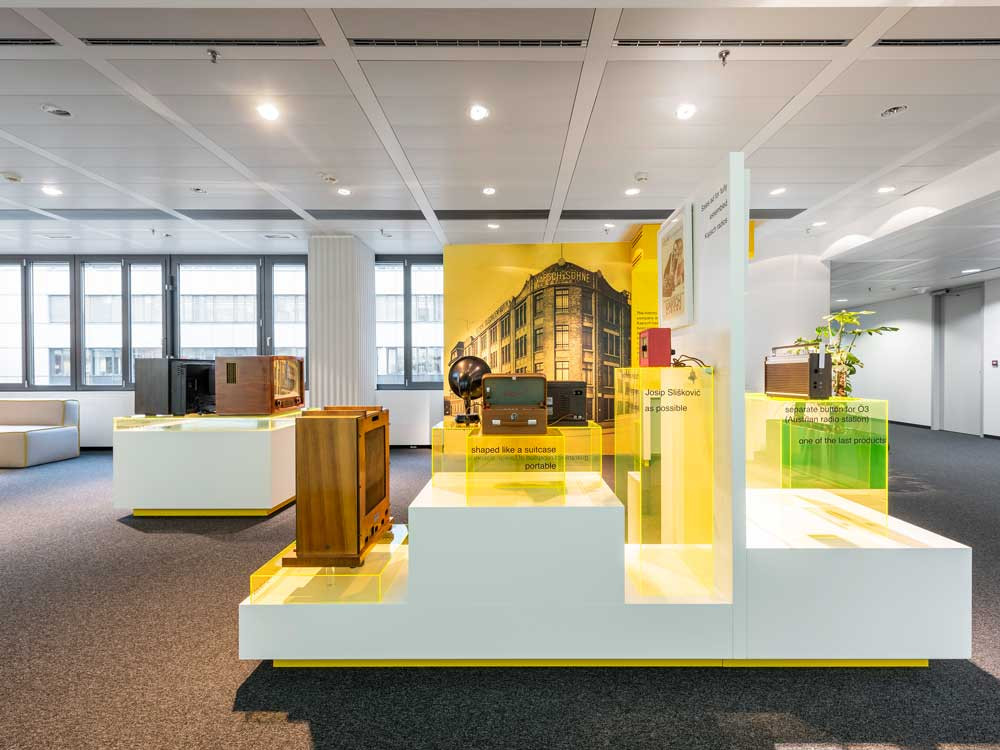
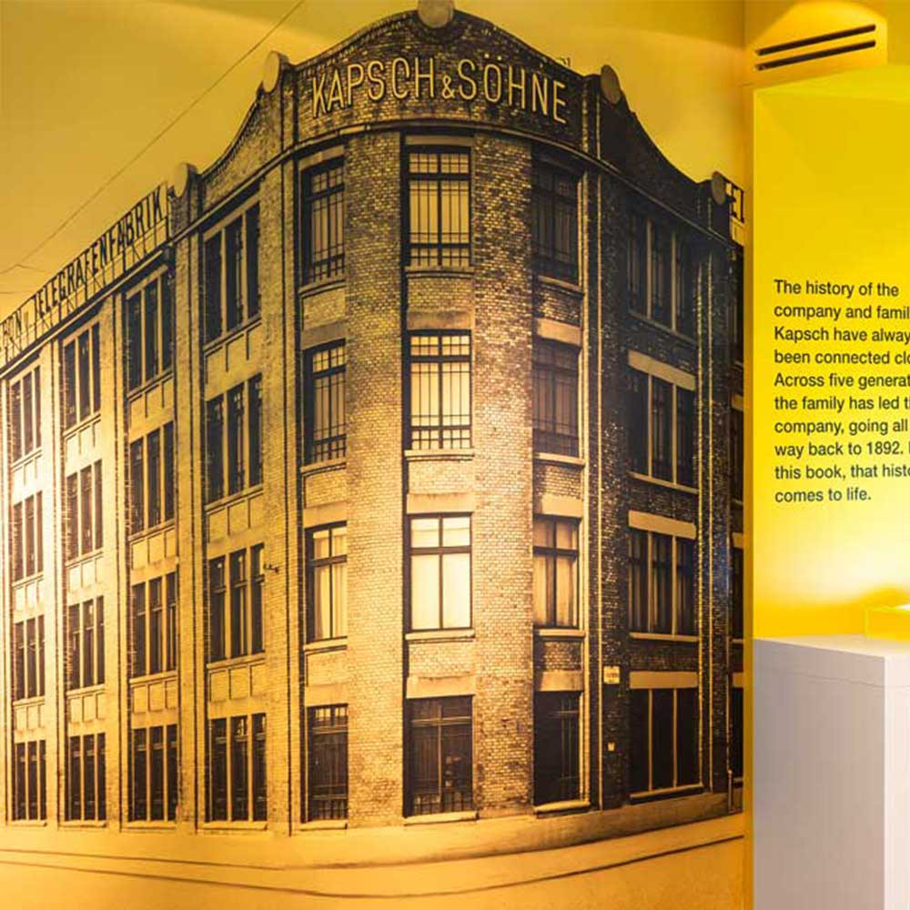
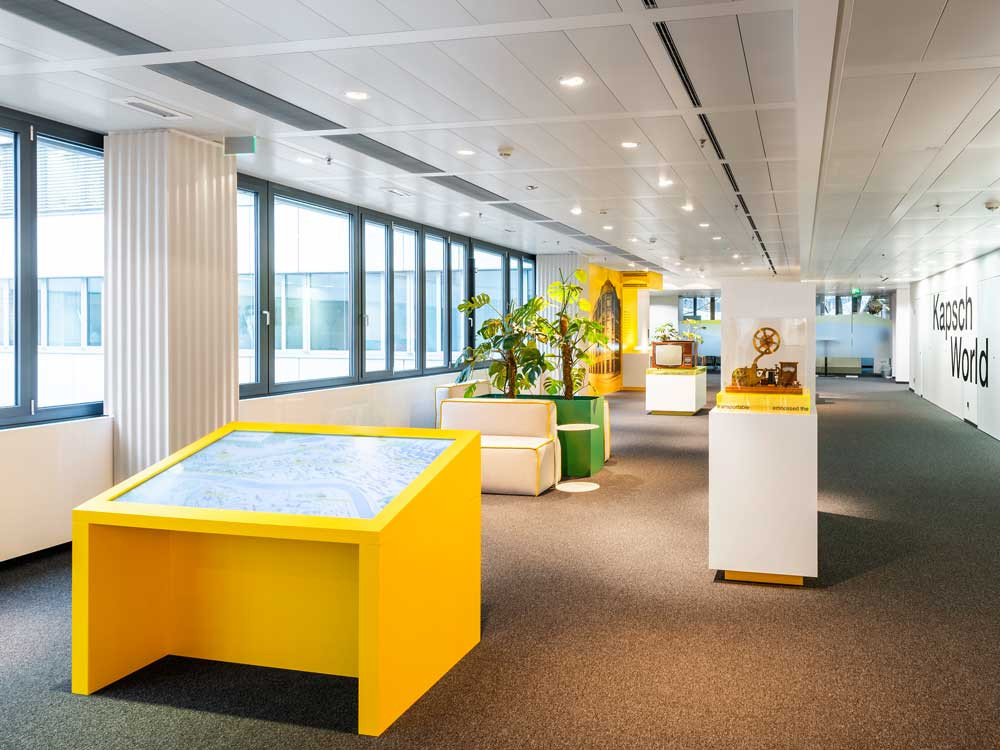
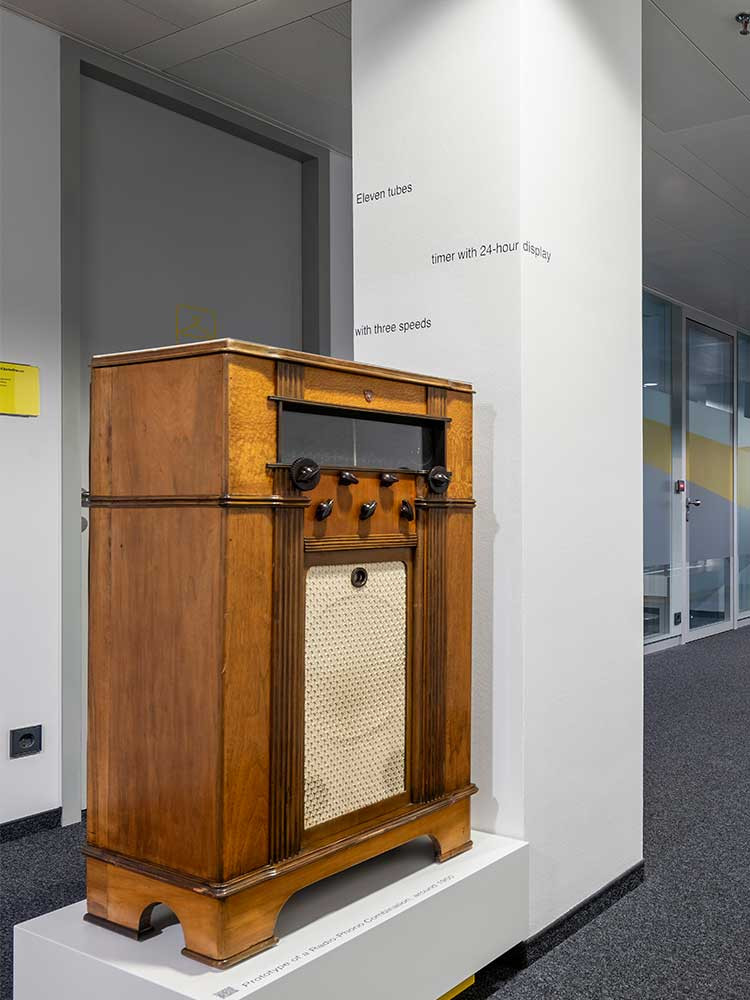
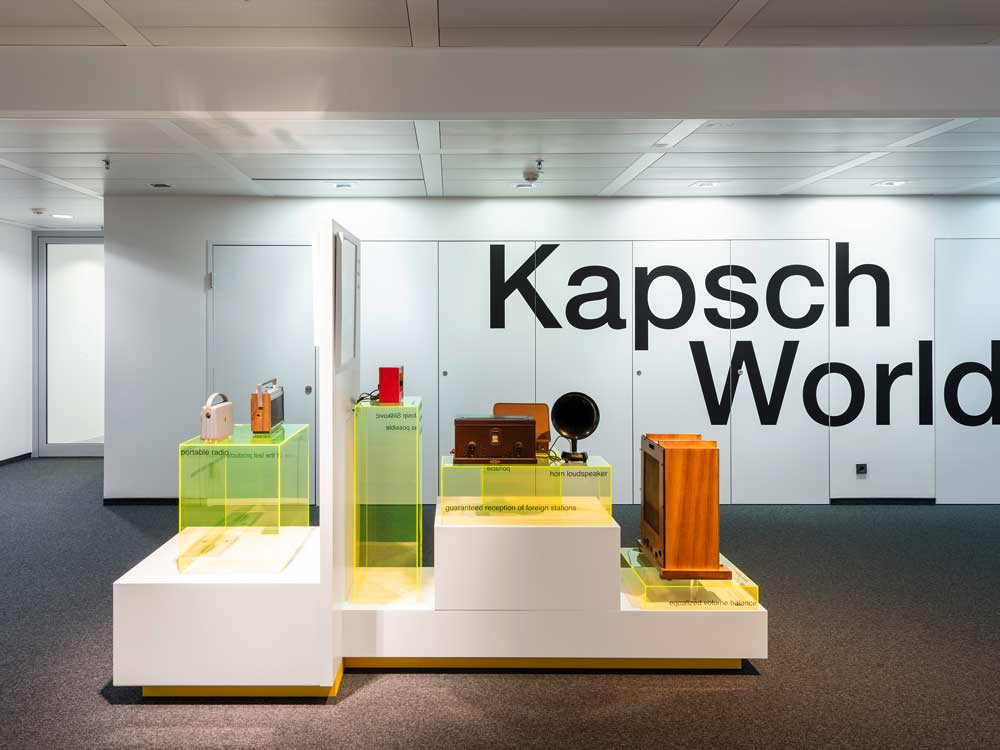
Following the dissolution of the “Kapsch Museum” in the annex of the company’s headquarters in Vienna, a selection of exhibits was integrated into the lobby. As part of this process, we completely redesigned the space. This involved re-curating the collection and reorganizing the exhibits with careful attention to both thematic coherence and spatial design. The goal was to present Kapsch’s more than 130-year corporate history in a lively and contemporary way.
Exhibition Concept
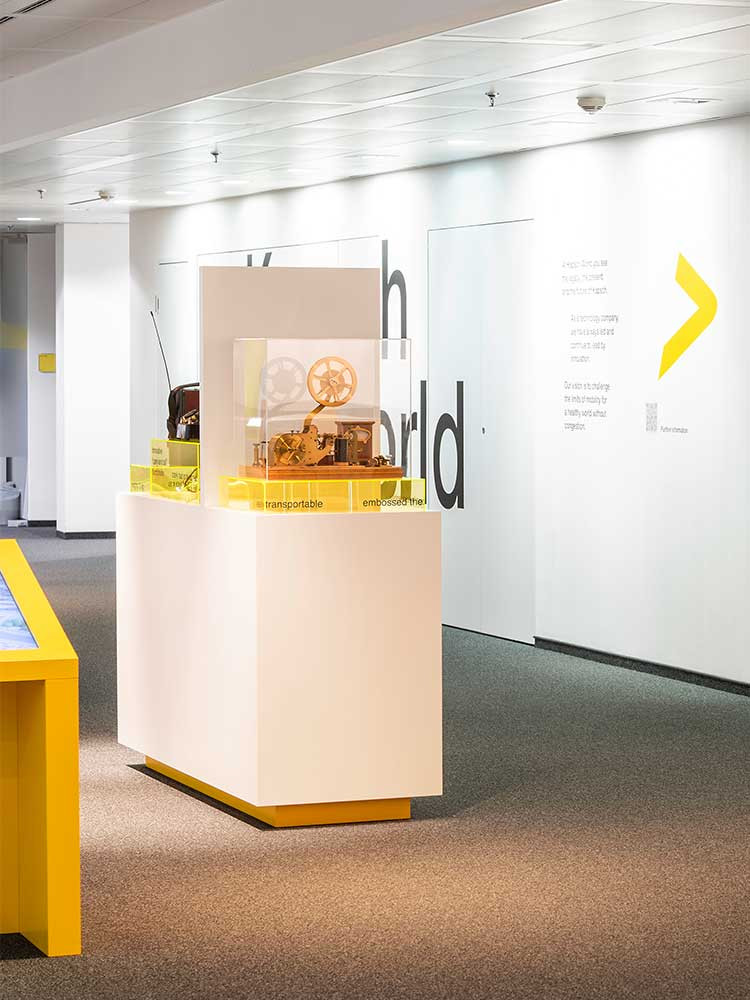
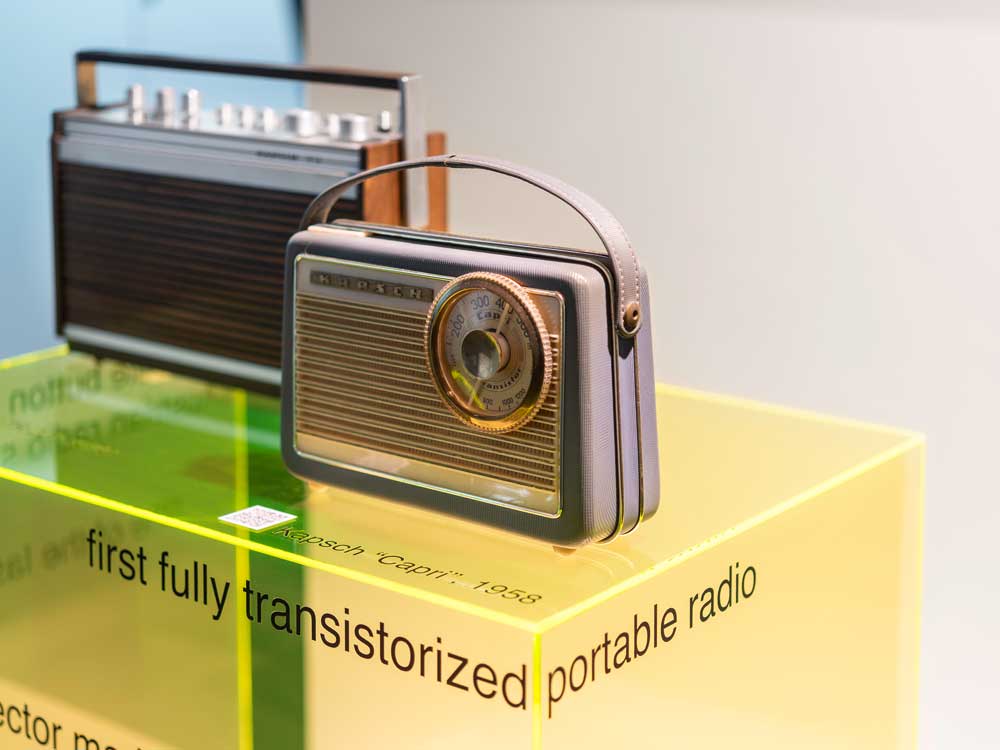
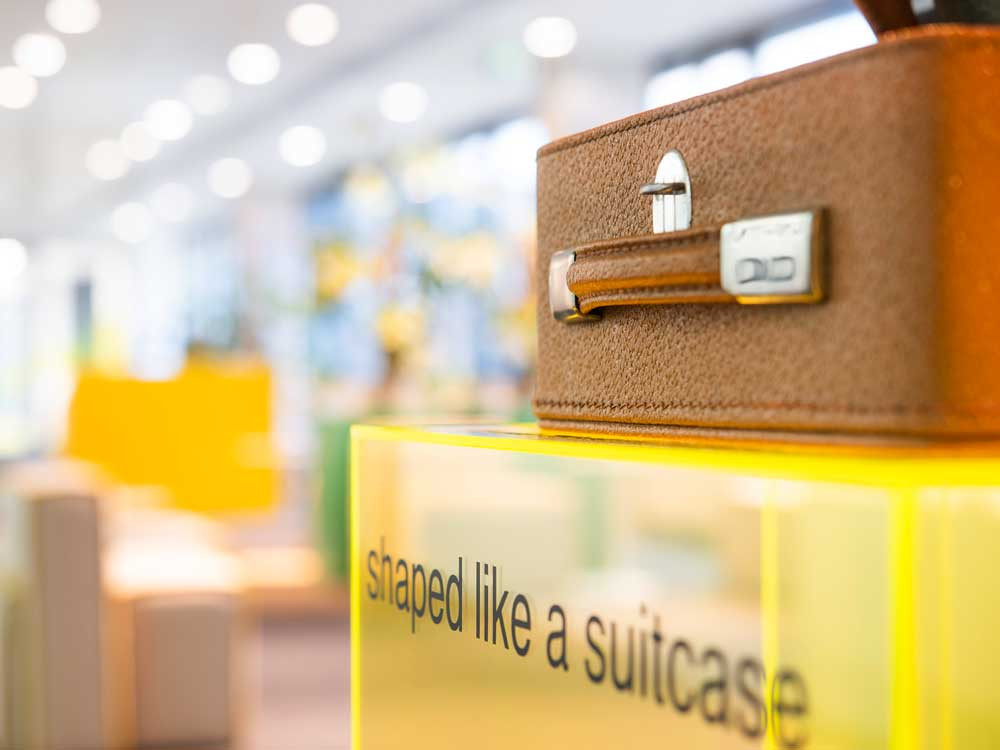
The lobby serves multiple functions: it is the first point of arrival for business partners and job applicants, as well as a common area for employees. Our exhibition concept was therefore specifically tailored to the target groups of customers and employees, considering their typically short dwell time. Reduction is the guiding principle of the concept: content and exhibits are deliberately selected and focused on the essentials. Object labels appear in abbreviated physical form, while more detailed information is accessible digitally via QR codes. We aimed for a concise, clearly structured presentation with bold, highly legible design that enables quick orientation while leaving a lasting impression.
Color and Material Concept
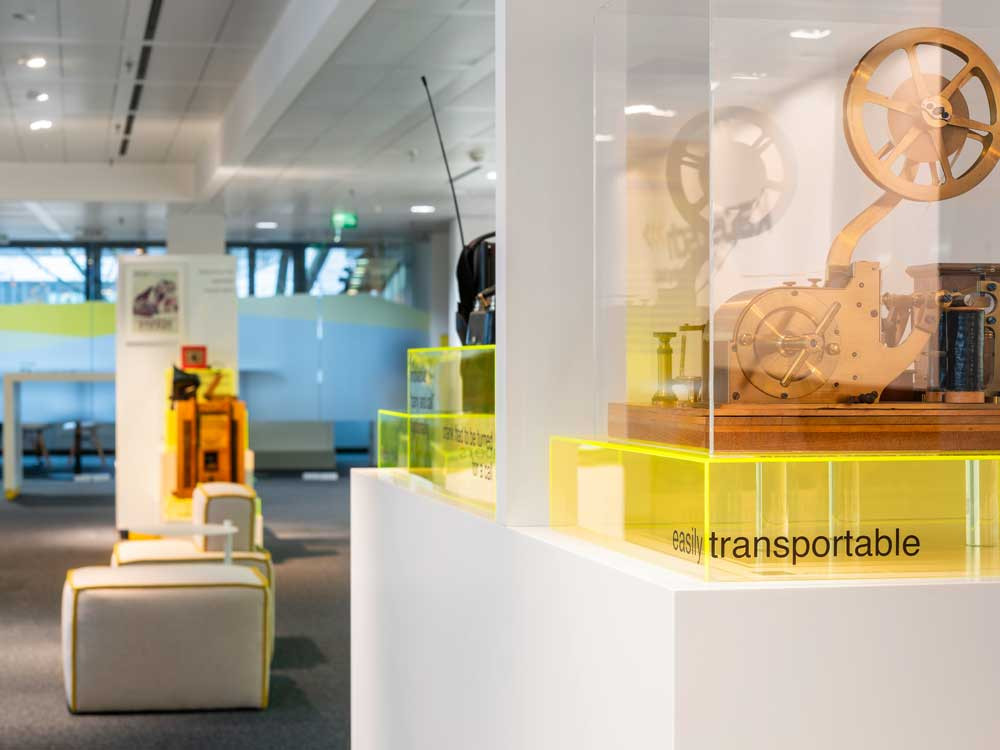
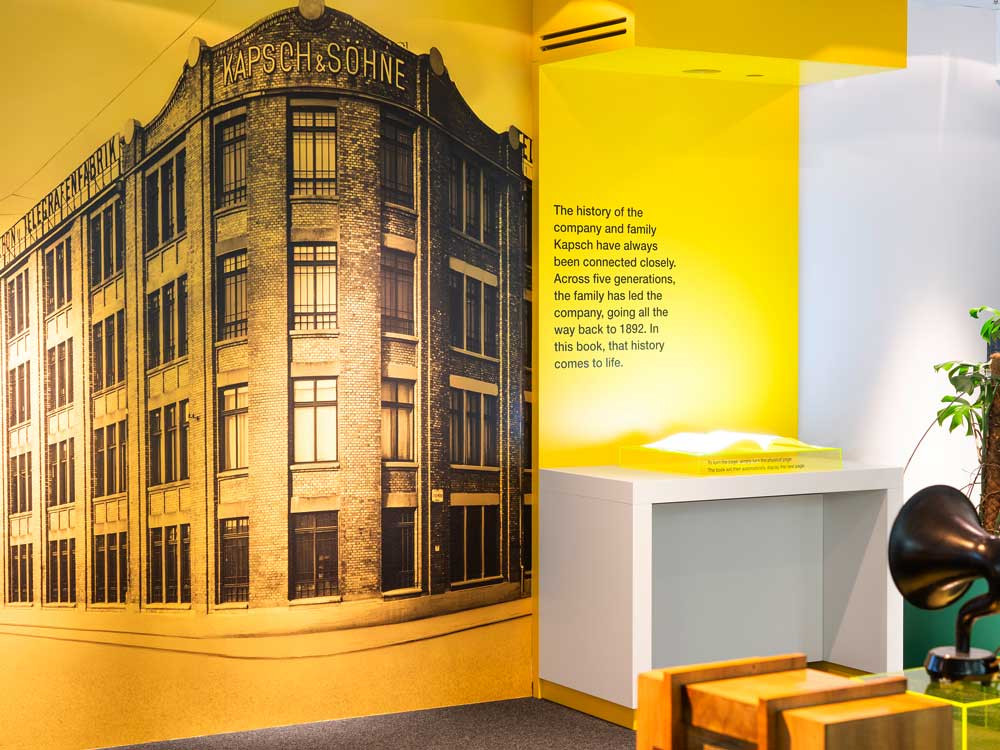
The primary color yellow has been a central element of Kapsch’s corporate identity for many years and plays a key role in the brand's high level of recognition. The exhibition concept gives Kapsch's signature CI color a contemporary interpretation, pairing it with green as an accent color. The result is a modern look that stays firmly rooted in the brand identity.
Presentation of Exhibits
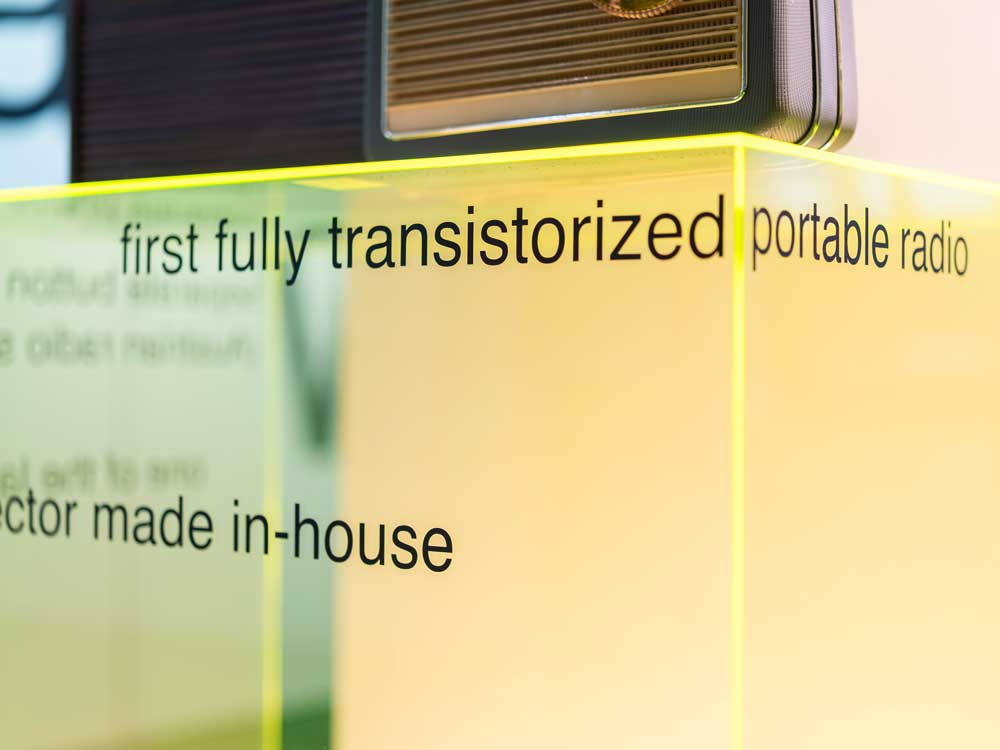
The exhibition brings together a variety of historical artifacts—from telegraphs to radios, televisions, and telephones— bringing both technological evolution and Kapsch's corporate history to life. Exhibits are presented on translucent, yellow-tinted acrylic plinths. Vinyl lettering labels, some positioned at angles, create spatial dynamism and reinforce the visual relationship between the exhibits and their surroundings.
Interior Design & Meeting Space
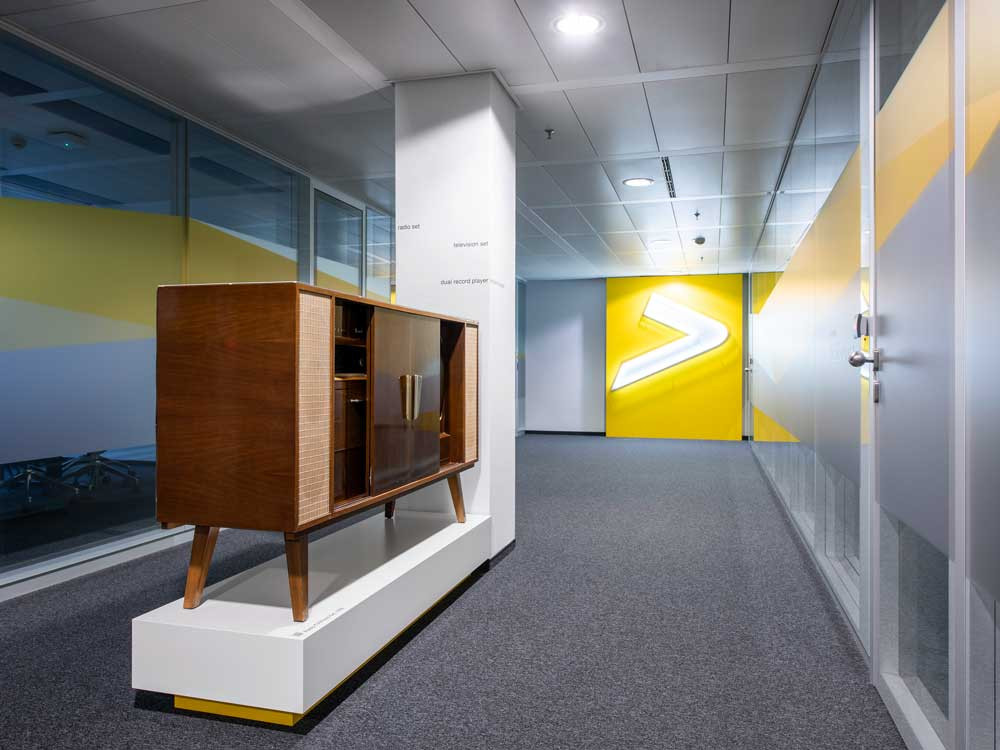
The interior design blends technical and residential elements. Fabric-upholstered wall panels introduce a conscious material contrast while contributing to optimized room acoustics. Selected Johanson Design furniture and plants complete the concept, creating a welcoming yet functional atmosphere.
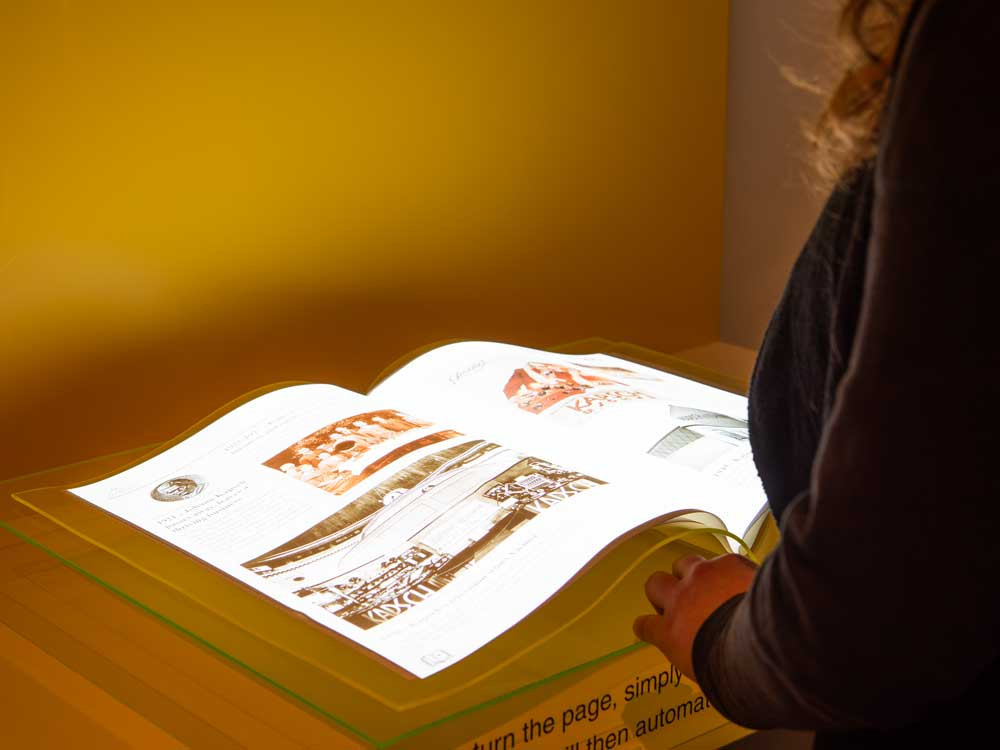
Media Station “Digital Book“
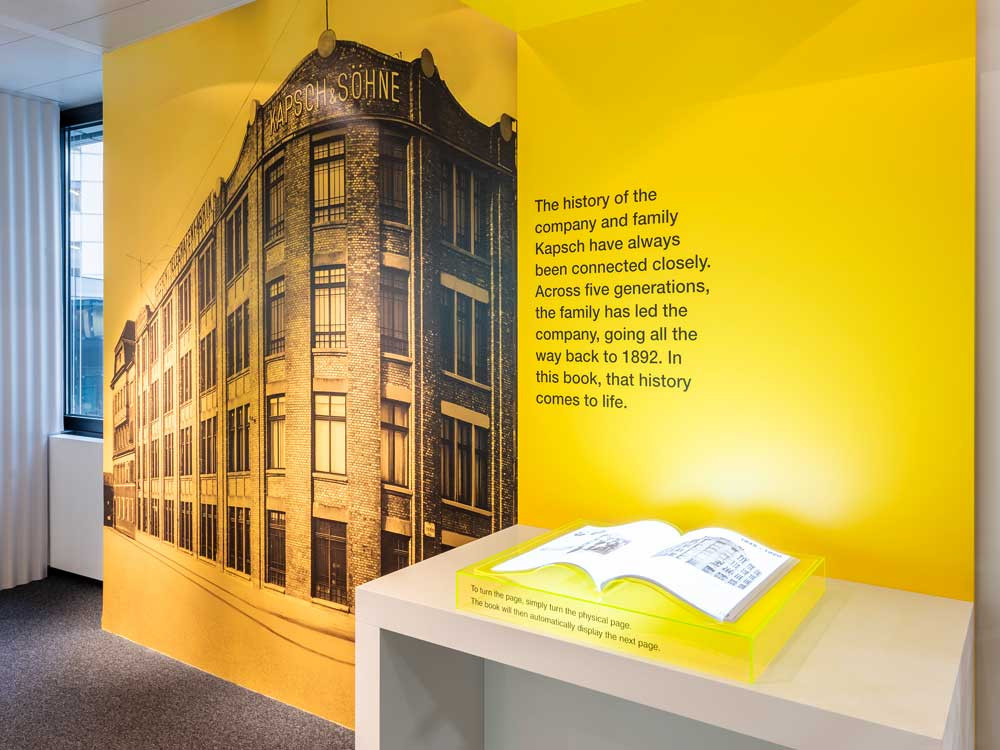
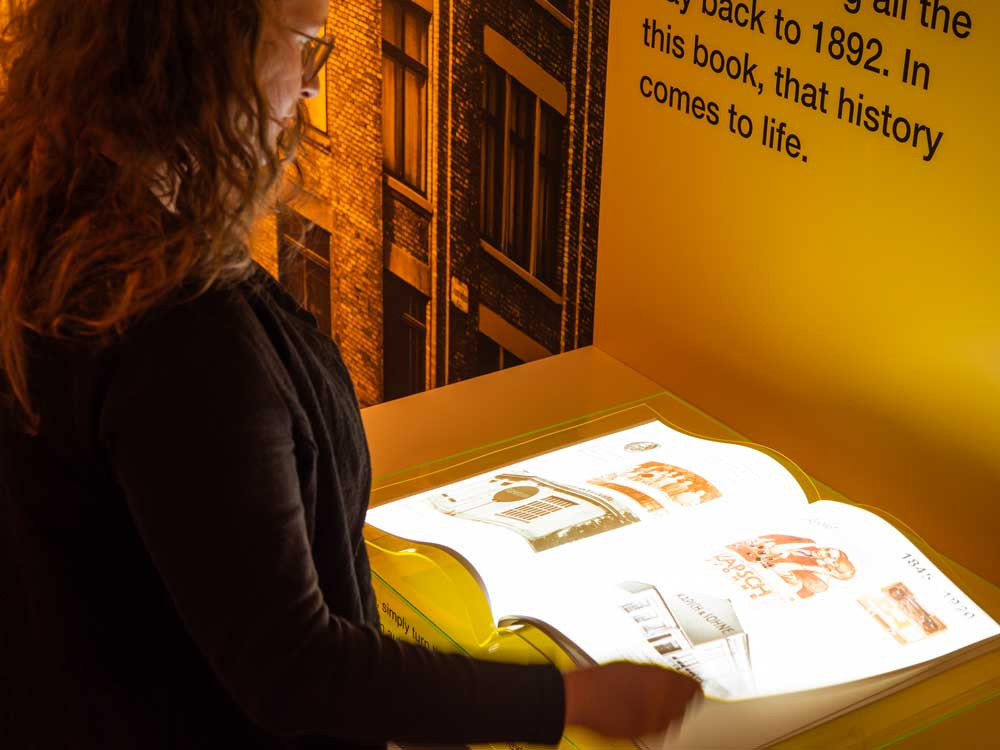
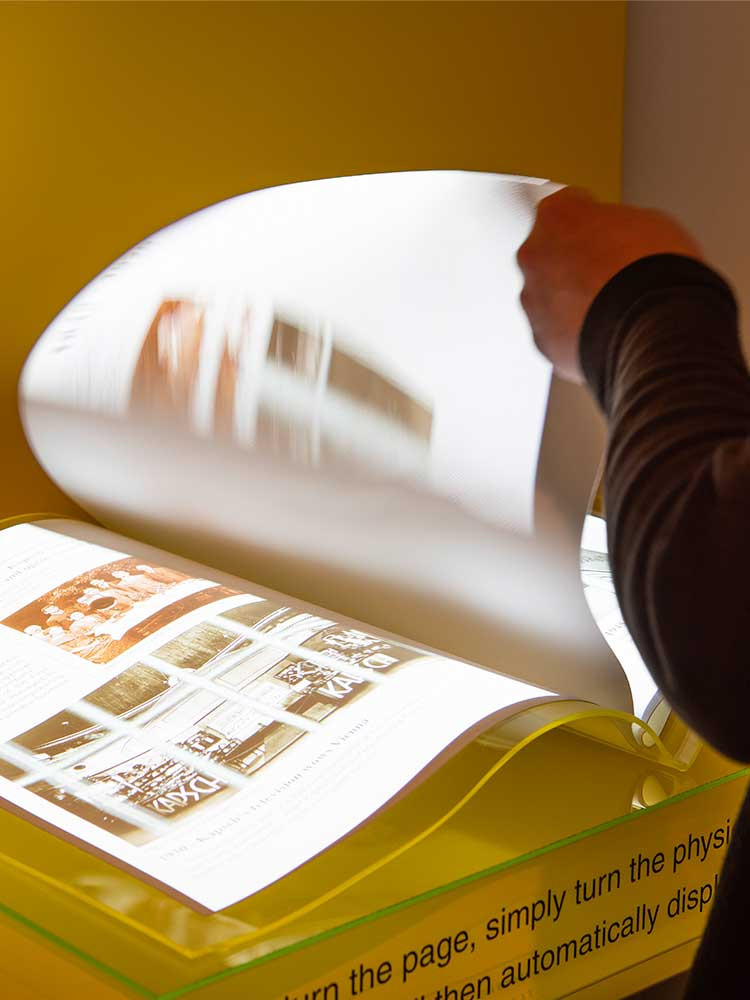
The family and corporate history of Kapsch—from the birth of company founder Johann Kapsch in 1845 to the present day—is presented in the form of a digital book. Drawing inspiration from the newspaper medium, the visual style of the pages evolves throughout the narrative, reflecting each historical era. Animated images and text bring the content to life. A camera detects when pages are turned and projects the corresponding digital content perfectly aligned—creating an interactive and immersive experience.
Sustainability
The exhibition concept is firmly rooted in the principles of resource conservation and reuse. Display plinths from the former museum and the existing counter–visually updated with integrated coat check–were repurposed. A high-quality neon logo (from existing stock) was repositioned in the hallway design.
The use of materials was intentionally minimized in both construction and design. Only durable, high-quality furniture built for longevity was used.
Extension
At the request of management, the exhibition will be expanded in the coming months to include a "Present Day" section. This addition will follow the established design concept and highlight the company's most recent innovations.
Planning phase: 8 months | Performance phases: LPH 1–7 | Completion: June 2025 | Area: 290 m² | Commissioned by: Kapsch TrafficCom AG